
Patio-to-sunroom conversion in Mead Valley CA - your patio, turned into a real room
Your patio gets too hot, too dusty or too windy to sit on. We enclose it into a room built for how you'll actually use it.
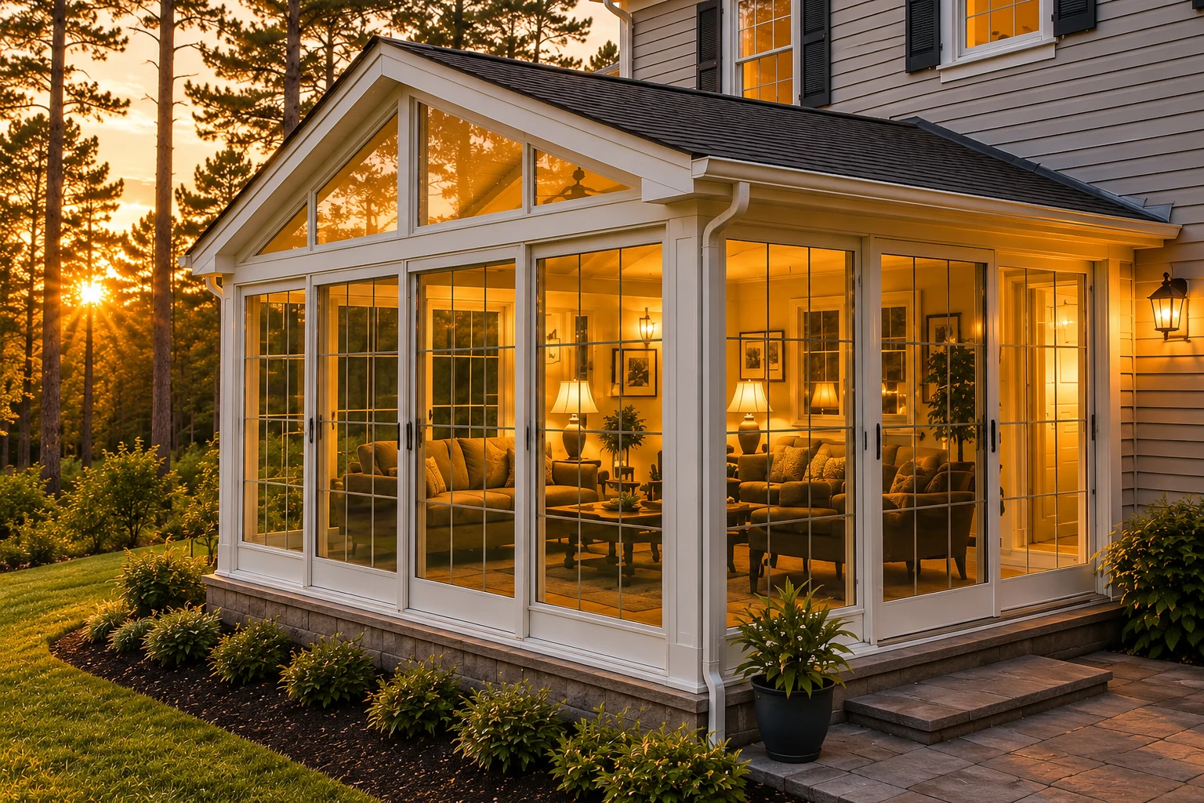
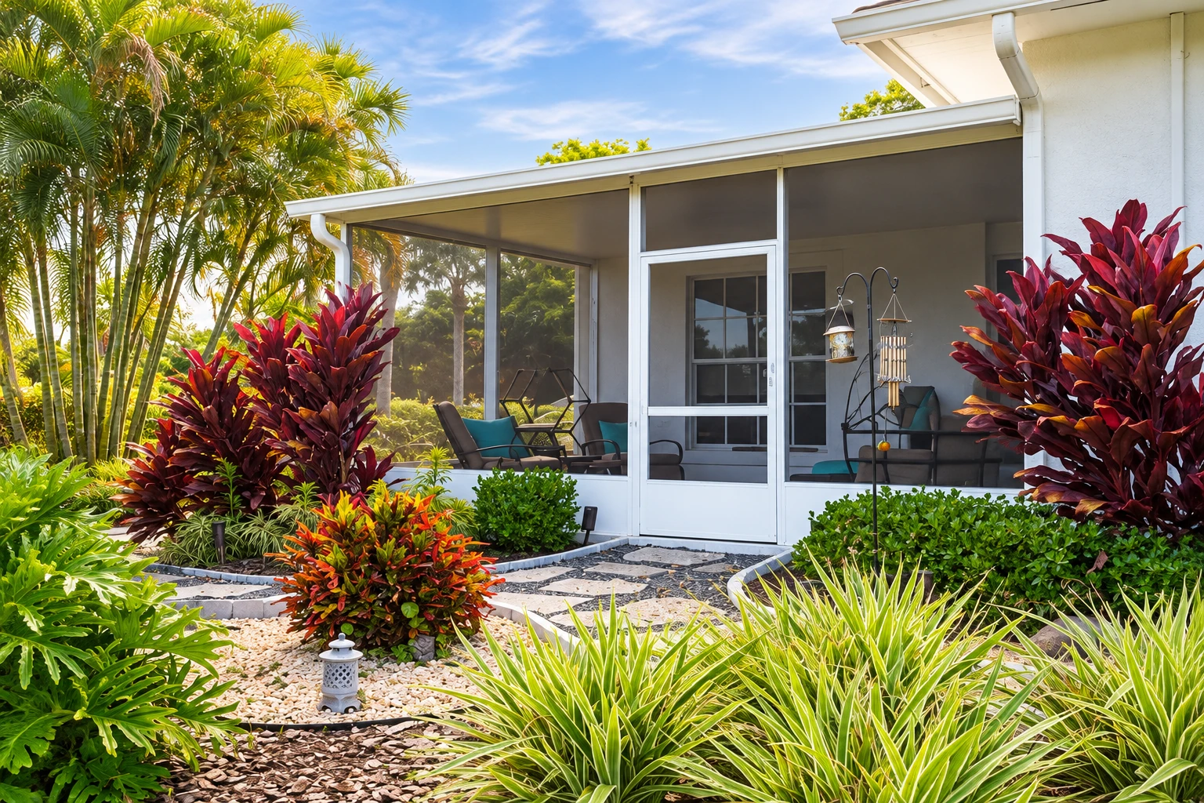
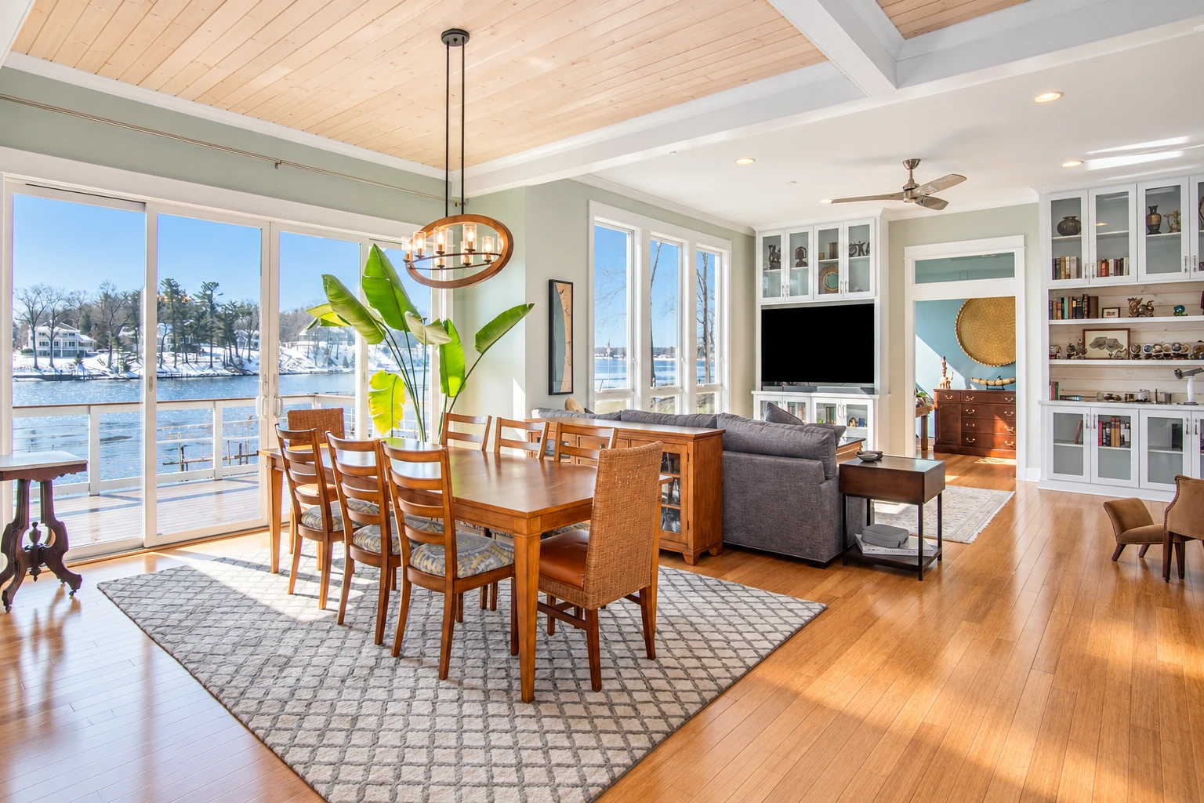
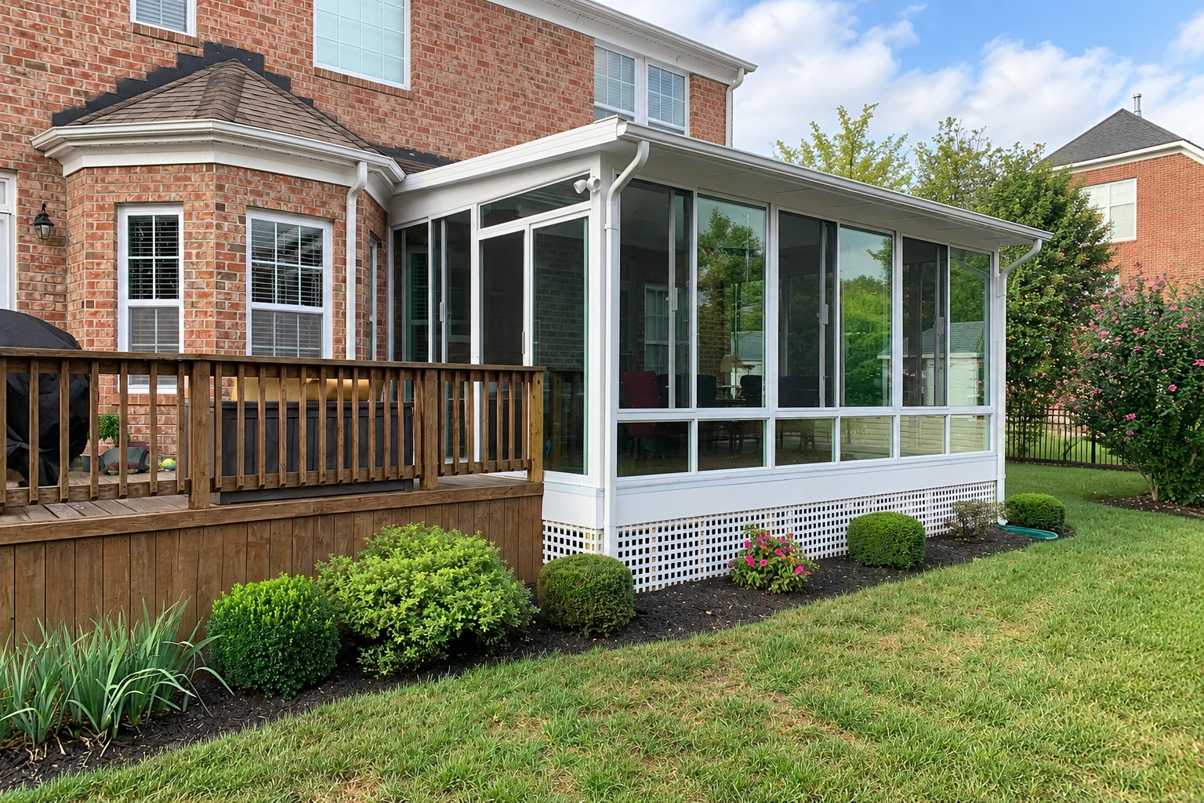
- Licensed and fully insured.
- Free on-site estimates.
- Expect a reply within 1 business day.
Can my existing patio be turned into a sunroom?
Usually, yes. A patio-to-sunroom conversion in Mead Valley encloses the patio you already have and turns it into a room on the side of your house, out of the sun, wind and dust, so the space you're already paying taxes on finally gets used.
Most people who call me have a patio they barely use because it's too hot by noon or the dust blows in every afternoon. The first thing I ask is how you want to use the room, because a screened room and a heated room are very different things to build and to pay for. After that, the price mostly turns on the size of the room, whether the slab and cover you have now can carry walls and a roof or need new footings, and the glass and roof you pick. The schedule turns on the county permit review and on what we find when we check the slab, and the written estimate I give you after measuring lays out the options and the price for your patio.
How do you know your patio is ready to become a sunroom?
Furniture nobody sits on
If the chairs out back only get used for an hour on a cool evening, the patio is too exposed to be useful. Enclosing it gives you shade and a break from the wind, and every summer you wait is another one spent indoors looking out at it.
A tired patio cover
Stained panels, a sag in the middle or posts that wobble usually mean the cover wasn't built to carry much more than itself. It's better to know that before you plan a room around it, because a cover that's failing can let water get into the house wall where it ties in.
Cracks or low spots
Cracks across the slab or water that puddles toward the house usually point to settling or a slab that wasn't sloped well. Those are much easier to deal with before walls and glass go on top than after the room is finished.
Often paired with patio conversions
Deck-to-sunroom conversion
If the space you want to enclose sits on wood framing instead of concrete, the support underneath is a different job and gets checked a different way.
All season rooms
For a room you plan to heat and cool so it's comfortable in July and January alike, this is the build to look at.
How we do a patio-to-sunroom conversion
I start by measuring your patio and looking hard at the slab and cover you have now. Before anyone cuts or drills into your patio, we find out how the slab was built, because some slabs have steel cables inside them that can't be cut safely, and cutting one is dangerous and expensive to repair. Once we know what's under you, we decide whether the slab can carry the new walls or needs footings, then our crew frames the walls, ties the roof into the house, sets the glass and doors, seals the floor channel and cleans up before the walk-through.
Not every outdoor space is a slab. If yours is a raised wood deck, our deck-to-sunroom conversion work starts from the framing under the boards instead. And if you already know you want to run heat and air in the new room, have a look at our all season rooms, since that choice changes how the walls, glass and roof get built.
Screened or three-season room
This suits you if you mostly want shade, fewer bugs and a place to sit out of the wind on mild days. It costs less and goes up simpler, but it won't hold heat in winter or stay cool in August.
Heated and cooled room
This suits you if you want a room you'll use every month, like a den or a spot for the kids to play. It costs more and takes more planning, and I'll walk you through why before you decide.
Get a written estimate for your patio conversion
We'll reply within one business day to set up a free on-site visit, with no obligation. If you'd rather talk it through, call (951) 418-3035.
Call (951) 418-3035Why Mead Valley homeowners call Mead Valley Sunrooms & Patios for patio conversions
The owner measures your patio
I do the first visit, the measuring and the estimate myself, and I check our crew's work at each stage of the build. The person who explained your room is the one making sure it gets built that way.
Glass work before sunrooms
I spent years installing commercial windows and storefront glass, then learned framing and roof tie-ins next to an experienced sunroom builder, and we've been in business since 2021. A sunroom is mostly glass and seals, so that background shows up in how the room keeps out water and dust.
We file the county permit
Enclosed patios in Mead Valley go through Riverside County, and we prepare and file the application, schedule the inspections and meet the inspector. You don't have to take a morning off to stand in the yard waiting.
Licensed and fully insured
We're licensed and fully insured, and the build is done by our own crew. If something goes wrong on your property during the job, you're not the one left covering it.
The part that matters most is deciding how you'll use the room before anything gets built, so send us a message or call and we'll start there.
What happens after you call about a patio conversion?
Call or send a message
Call (951) 418-3035 or use the form, and we'll get back to you to set a time for me to come out. It helps to mention the rough size of your patio and whether you want heat or air in the room.
I measure and explain options
I measure, look at your slab and any cover you have, and walk you through the room types one at a time. Then you get a written estimate that spells out the room, the work and the price, so you can compare it at your own pace.
We permit and build
Once you're ready, we handle the permit side and our crew builds the room while I check the work at each stage. For patio covers the county inspects the footings, then the framing, then a final, and a partial inspection or a correction adds fees, so we have each stage ready before the inspector arrives.
Walk through it together
When it's done, I walk through the room with you so you know how to care for it, like keeping the door tracks clean and the weep holes clear so water drains out. You'll know what each part does before we leave.
Common questions
How much does a patio-to-sunroom conversion cost in Mead Valley?
A sunroom in the Riverside area usually costs about $95 to $200 per square foot. Larger rooms that need a foundation and come with heating and air conditioning land toward the top of that range, while a simpler room on a slab that's already sound sits lower. Your free written estimate gives you the figure for your own patio.
Do I need a permit to enclose my patio in Mead Valley?
Plan on one, because enclosed patios, patio covers and additions are all on the list of work the Riverside County Building & Safety Department issues permits for. If you have questions of your own, the county's permit process advisor for District 1, which includes Mead Valley, is Pradip Singh at 951-955-3219. We take care of the filing on jobs we build.
Does heating or cooling a sunroom change anything in California?
Yes. The state energy commission counts enclosing an existing patio and then heating or cooling it as an addition to the house, so a heated room is treated differently than a screened one. That's why I ask how you'll use the room before we ever talk about price.
How do I know which contractor can legally build a patio enclosure?
Ask what license they hold, because not every license covers this work. In California the awning license covers awnings and patio covers but not patio enclosures, and a residential remodeling contractor can't contract for structural changes like footings, foundations, load-bearing walls or roof structures.
How much can a sunroom contractor ask for up front in California?
No more than $1,000 or 10 percent of the contract price, whichever is less, under state contractor board rules. Later payments are listed in the contract and match work completed or materials delivered, so you pay as the room takes shape.
What causes a damp spot along the floor edge of a sunroom?
Usually it's water from the part of the slab that runs past the sunroom walls. One maker's installer guide explains that when the slab is larger than the room, the floor channel is sealed right to the slab, so in wet weather water outside can show as a damp spot inside, and the guide says that isn't a structural problem. I'll tell you at the visit whether your patio is set up that way.
Send us your patio size and a few photos
If you tell us roughly how big the patio is, whether you want heat or air, and send a couple of pictures of the slab, I can show up already knowing what to look for.