
Screen room installation in Mead Valley CA - a screened patio tied into your house
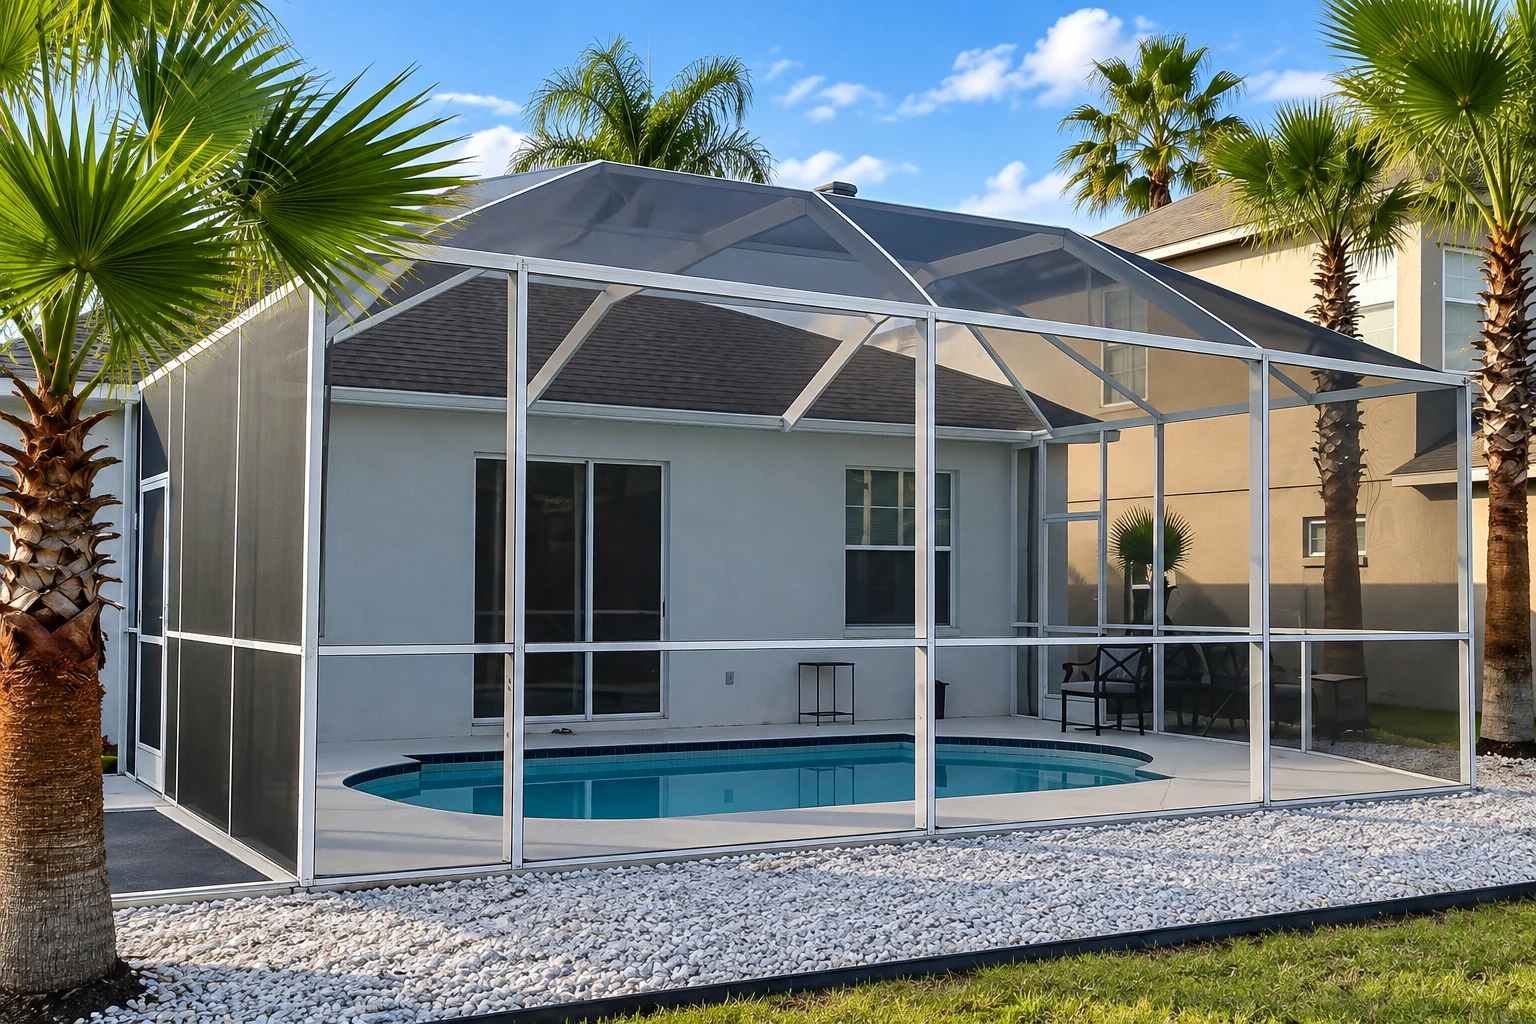
Bugs and glare keep you off the patio most evenings. We screen it in, with walls and a roof that tie into your house.
- Licensed and fully insured.
- Free on-site estimates.
- Expect a reply within 1 business day.
What does it take to screen in a patio in Mead Valley?
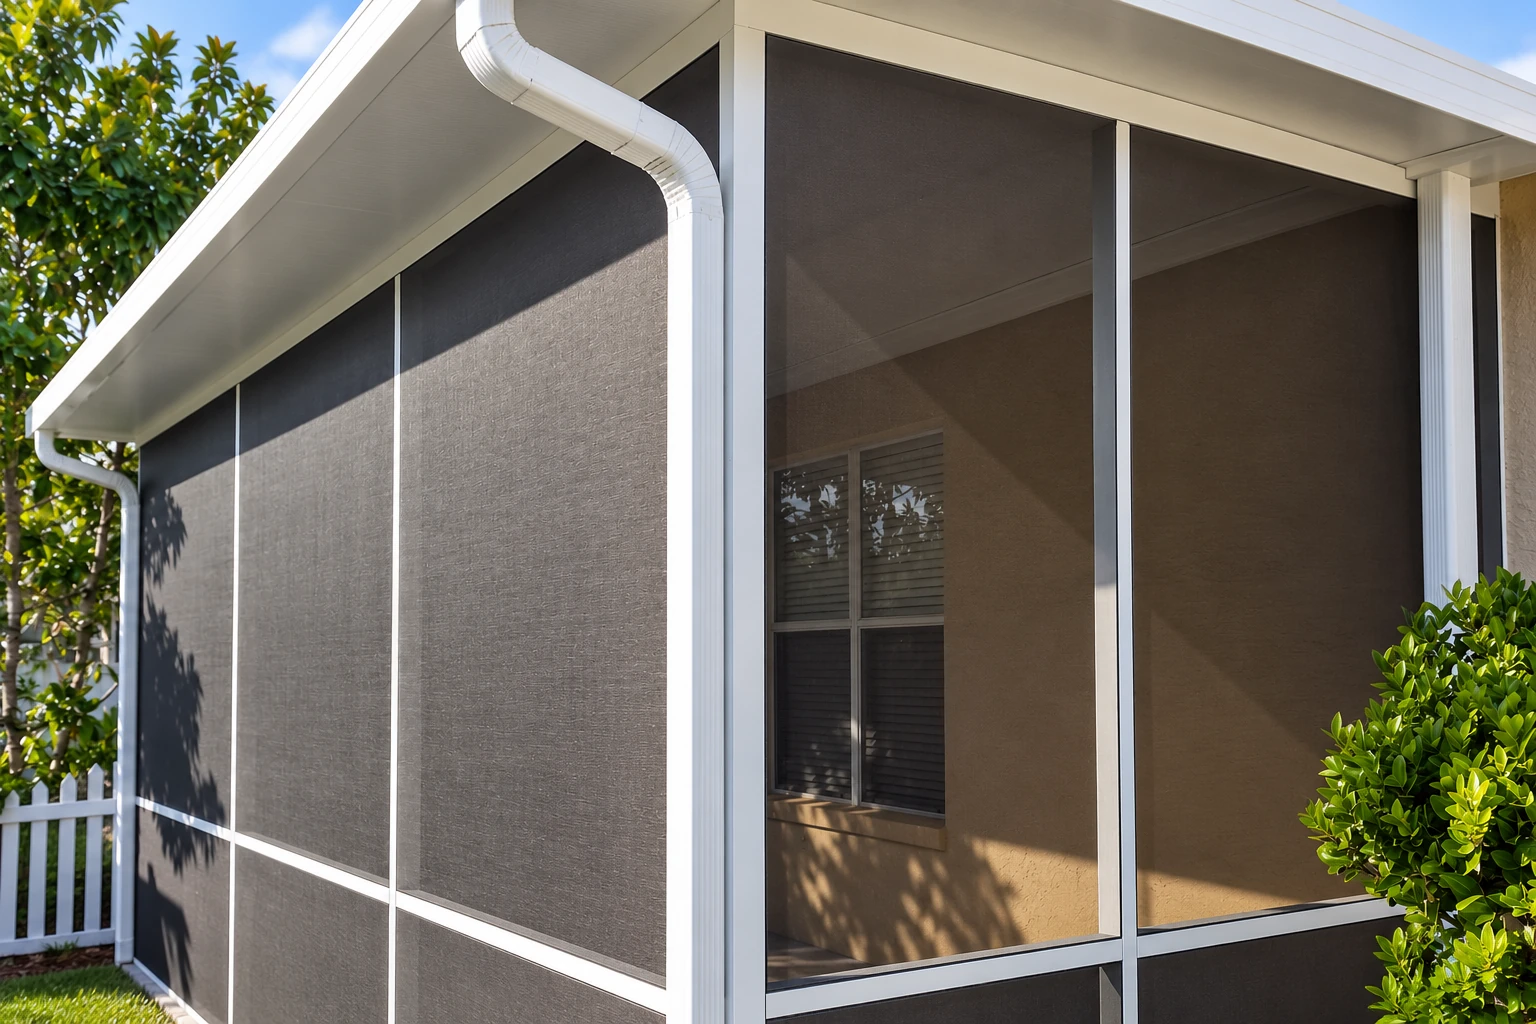
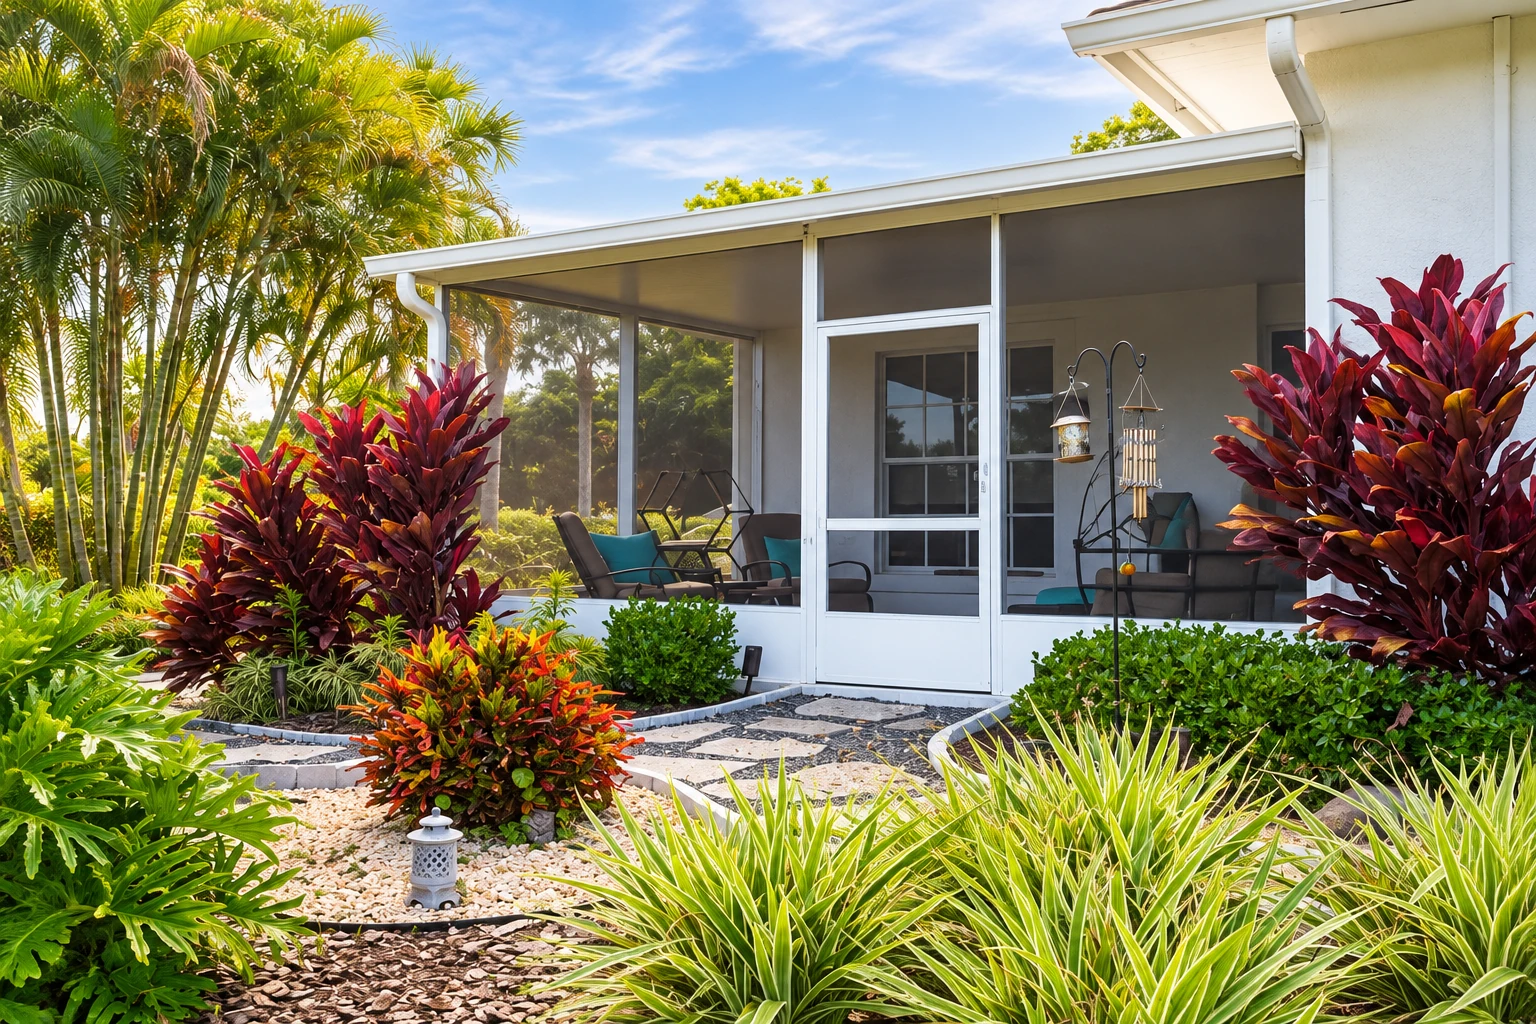
Screen room installation in Mead Valley means building a screened room onto the patio slab or deck you already have, with screen walls, a door and a roof that ties into your house, so you can sit outside without bugs landing on your plate.
Most people who call me have a slab or deck out back that they hardly use, and a screen room gets them out there again, but it isn't a heated room, and I want that clear before you sign anything. The price mostly turns on the size, what's overhead now and the roof you pick, since an older patio roof sometimes needs work before walls can go under it and a roof that matches your house takes more carpentry than an aluminum one. The schedule turns on the permit side as much as the building, because the county's review and inspections set the pace, and we take care of that part for you. I measure and look at what you have, and your written estimate puts a figure on your own room. We're based in Mead Valley and work throughout the cities around it, so if yours isn't on our list, just ask.
How do you know your patio is ready for screens?
Bugs chase you inside
If you're swatting mosquitoes and flies every time you sit out at dusk, the patio only works for half the day. Screens fix that without closing the space in, and every season you wait is another one spent indoors.
A patio roof with open sides
You already have shade overhead, so the walls are often the only missing piece. It's worth having that roof looked at first, because a sagging or loose cover is easier to fix now than after screens are hung under it.
A slab nobody sits on
An empty slab or deck usually means the space isn't comfortable, not that you don't want it. A screen room can turn it into a place you use every day, and leaving it alone doesn't save you the upkeep.
Often weighed against a screen room
Patio-to-sunroom conversion
Choose this if you'd like glass you can shut and a room you can heat, built on the patio slab you already have.
Deck-to-sunroom conversion
A raised wood deck can carry a full sunroom too, once we've checked the framing underneath can handle the extra weight.
How we handle screen room installation
I start by looking at what's overhead now, whether that's an existing patio roof or open sky, and I explain how the screen walls and roof will tie into your house before anything gets ordered, because that joint is the part you can't see once the room is built. Then we check the slab or deck the room will sit on, frame the walls, build the new roof or rework the old one, fit the screen panels and the door, and clean up so you can carry the furniture back out.
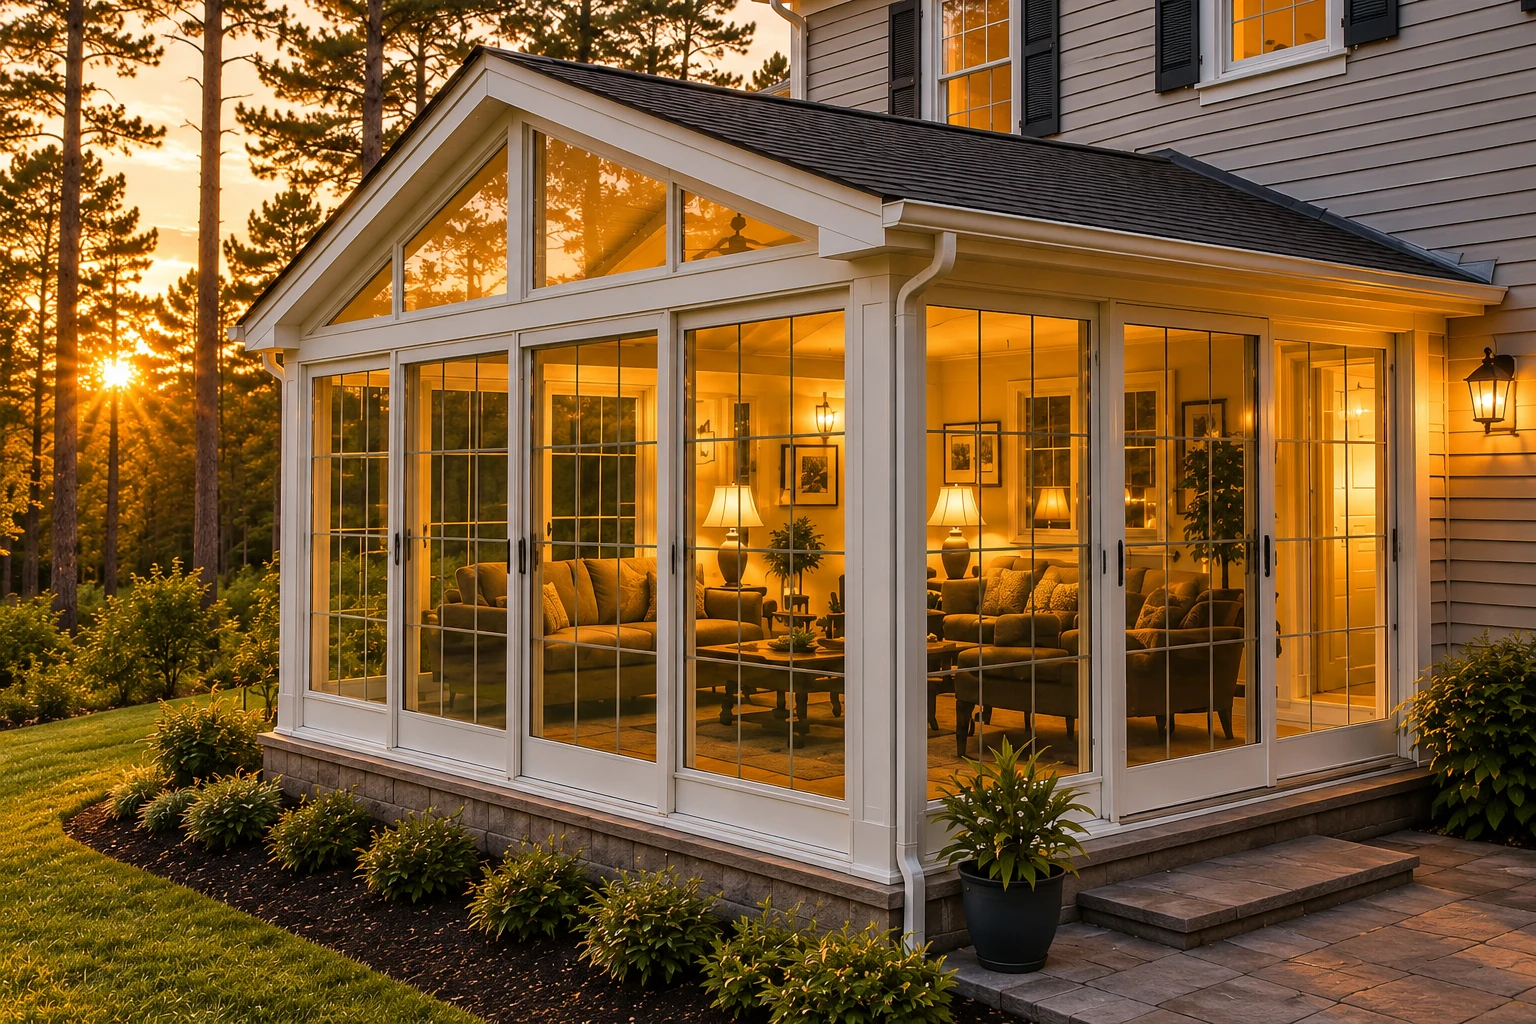
Screens keep bugs out, but they don't hold heat or stop blowing rain the way glass does. If you'd rather have a room you can close up and heat, a patio-to-sunroom conversion builds that on your slab, and a deck-to-sunroom conversion does the same on a raised deck. I'll walk you through both at your table so you're choosing between them now, not finding out later.
Screens under the roof you have
This suits you if your patio cover is solid and you like how it looks. It usually costs less than a new roof, though the old one may need some work before walls go under it.
A new roof over open sky
This suits a bare slab or deck with nothing overhead yet. We build the roof from scratch and tie it into the house, and I'll show you the roof choices at the visit.
Low wall with screens above
This suits homes with kids or dogs, because a solid wall along the bottom takes the bumps a screen panel can't. It also makes the room look more finished from the yard.
Get a written screen room estimate after a free visit
Send the form and we'll reply within one business day to set up your free on-site visit, with no obligation. Rather talk it through first? Call (951) 418-3035.
Call (951) 418-3035Why Mead Valley homeowners call Mead Valley Sunrooms & Patios for screen rooms
The owner measures every room
I do the first visit, the measuring and the estimate myself, then our own crew builds the room while I check the work at each stage. You deal with one person who knows your job from the first sketch to the last screen.
Building sunrooms here since 2021
I spent years installing commercial windows and storefront glass, then switched trades and started building sunrooms in Mead Valley in 2021. Setting frames square and sealed against a building is what that work taught me, and it carries straight into screen walls.
Licensed and fully insured
We're licensed and fully insured. That way you're not the one carrying the risk of having a crew working on your property.
County permits filed for you
Mead Valley is unincorporated, so building permits go through Riverside County rather than a city, and when your job needs one we prepare and file the application, schedule the inspections and meet the inspector. You don't have to learn the county's process to get your room built.
On a screen room, the thing that matters most is knowing exactly what you're getting before it's built, so call or send a request and I'll come out and talk it through with you.
What happens after you call about a screen room?
Call or send a message
Call (951) 418-3035 or use the form, and we'll get back to you to pick a time for me to come out. It helps to think about how you'd like to use the room before I get there.
I measure and explain options
I measure, look at the slab, deck or cover you have now and walk you through the room types, from screens only to a room you can heat. You then get a written estimate for the room we settled on, so you see the price before you decide anything.
County review, then the build
If your room falls under the county's patio cover rules, it gets a land use check for setbacks and height, plus a full plan review if the design goes past the county's pre-engineered drawings. The county then inspects the setbacks, footings and ledger board, the board that fastens the roof to your house, then the framing and any wiring, then a final, and because partial inspections or corrections cost extra fees, we call each one in only when that stage is ready.
Walk through the finished room
When the room's built, I walk through it with you, open and close the door together and show you how to look after it. You'll know how your room works before we pack up.
Common questions
How much does a screen room cost in Mead Valley?
Across the US, a 200-square-foot screened porch usually costs about $8,000 to $15,000 per job, which is the market's going rate, not our price. Size, the roof you choose and any work on an existing patio roof move your number up or down. I'll give you your own figure in a written estimate after I've measured.
Can a screen room go on my existing patio slab or deck?
Usually, yes, since one maker designs its enclosure to be built right on an existing deck or concrete slab so the base you have carries the room. I look the slab or deck over at the visit to see that it's in shape to do that.
How do I add screen walls under my existing patio roof?
On one maker's system, the front of the existing roof gets raised several inches above where the screen walls will stop and braced there, so enclosing a patio roof means working on the roof itself. Ask whoever quotes your job how they'll handle that part, and make sure it's in the price.
Who issues permits for a screen room in Mead Valley?
The county's Building & Safety department issues permits in Mead Valley, and its list names enclosed patios and patio covers but not screen rooms, so ask the county about your design instead of assuming either way. For Alumawood patio covers, the county lets the property owner or an insured California-licensed "B" contractor get the permit. Before the visit, you can look up your zoning by address or APN on Map My County and then find your setbacks.
How do I care for the doors and windows on a screen room?
Keep the door and window tracks clean inside and out, and on one maker's system use a pure silicone spray instead of an oil-based lubricant, which tends to pull in dirt. The same guide says to keep the weep holes clear so water can drain, so add them to your routine cleaning.
What is the best way to choose a roof for a screen room?
Choose by how you want the room to look from the yard. One maker offers a stick-built roof, framed in wood with shingles that match your house, or an aluminum roof, and it says a local contractor is best for the stick-built kind, so plan for that step if a matching look matters to you.
Let's look at your patio together
Have your address or APN, a few photos of the slab or deck and anything already overhead ready when you call (951) 418-3035 or send the form, so the first visit covers more ground.