
Sunroom design in Mead Valley CA - a room planned to stay dry and comfortable
Thinking about closing in your patio or deck but worried about leaks or a room that bakes? We plan it on paper first.
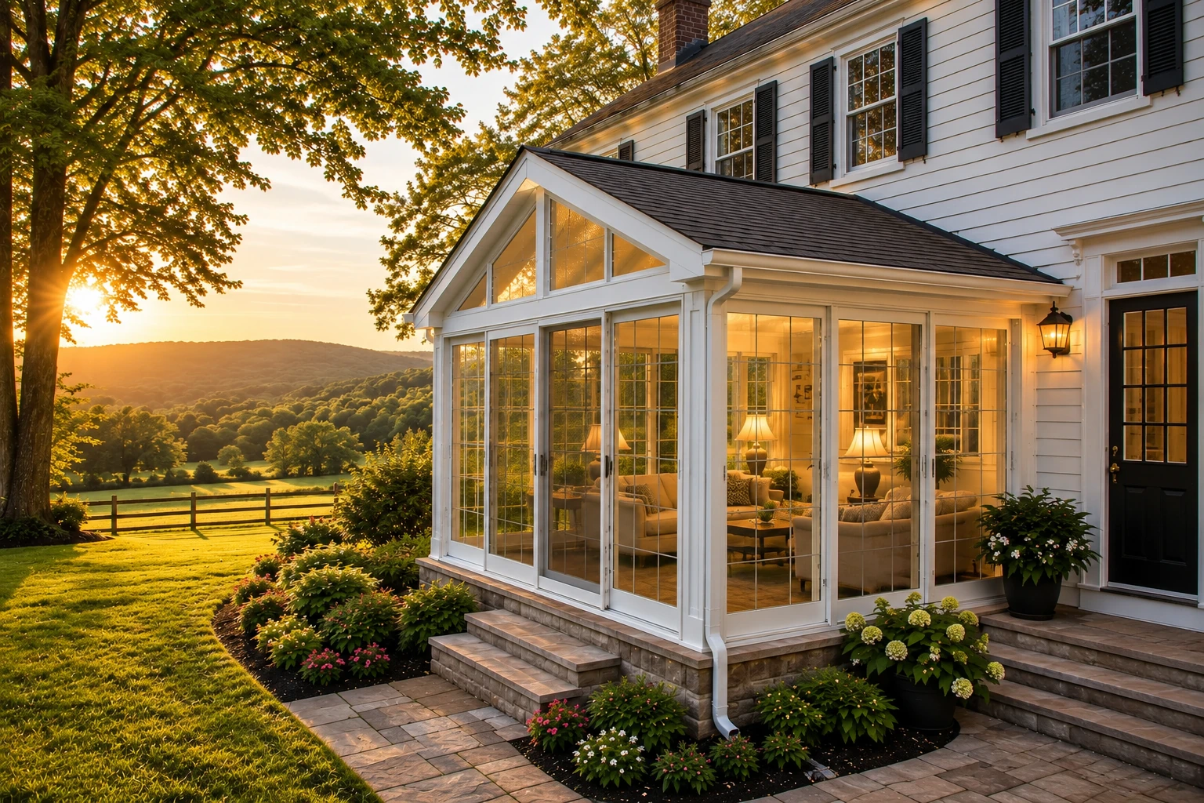
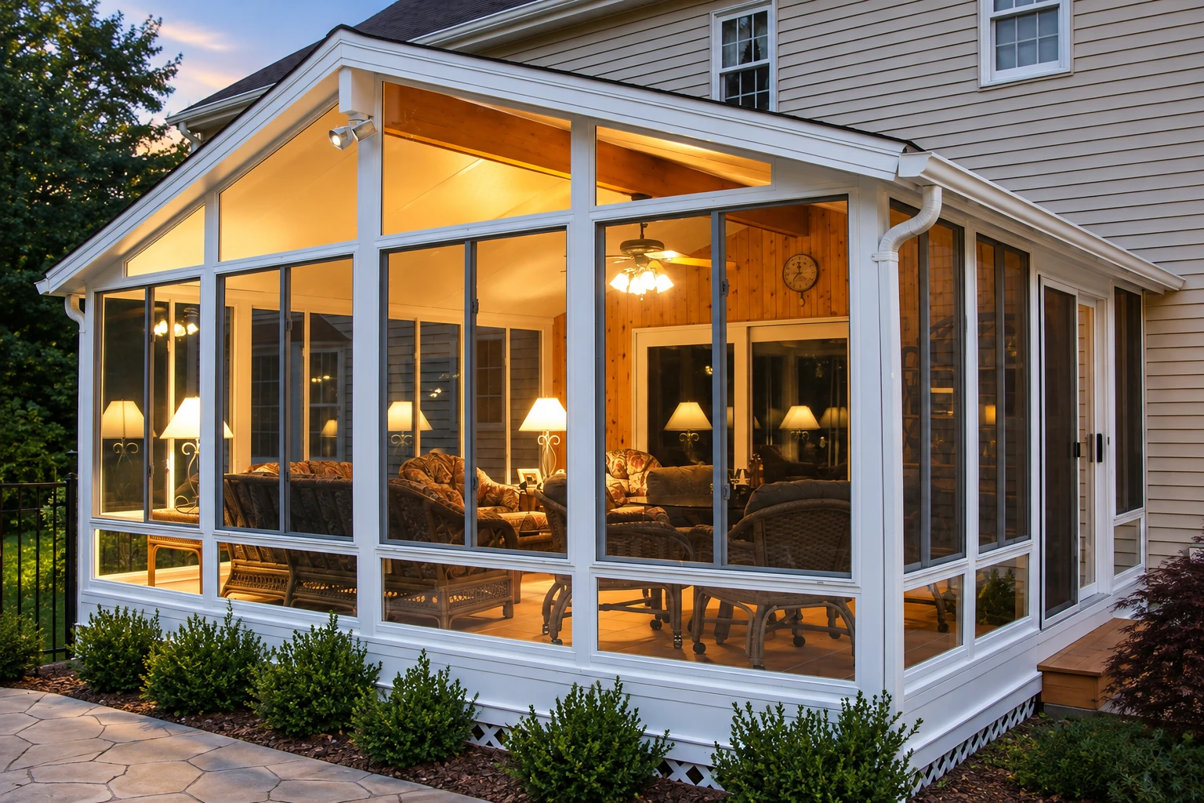
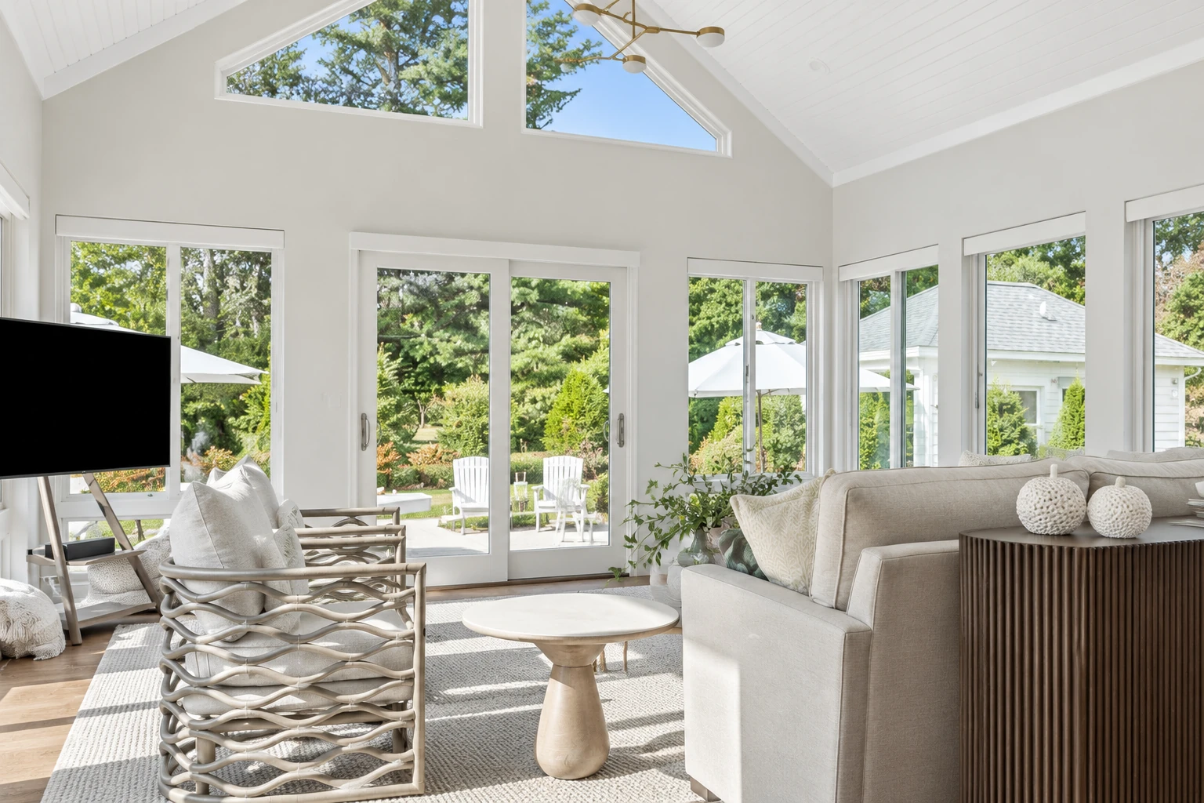
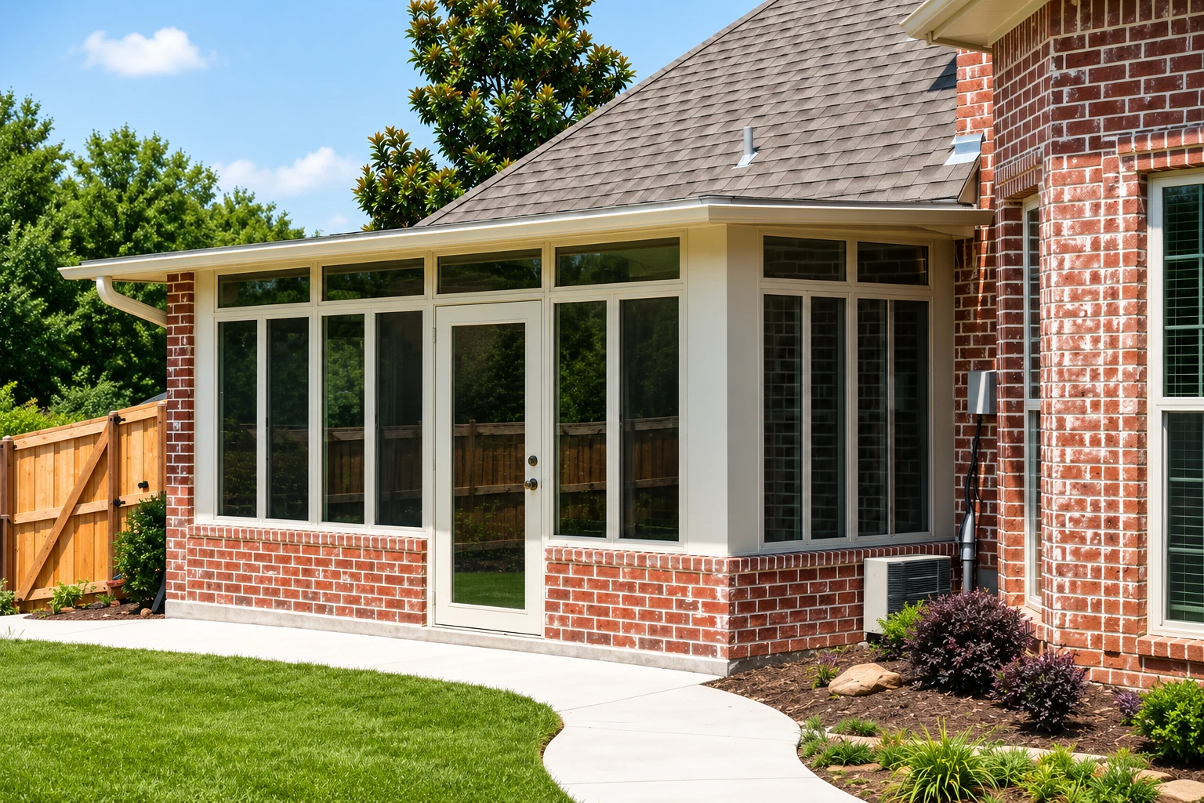
- Licensed and fully insured.
- Free on-site estimates.
- Expect a reply within 1 business day.
What goes into designing a sunroom for a Mead Valley home?
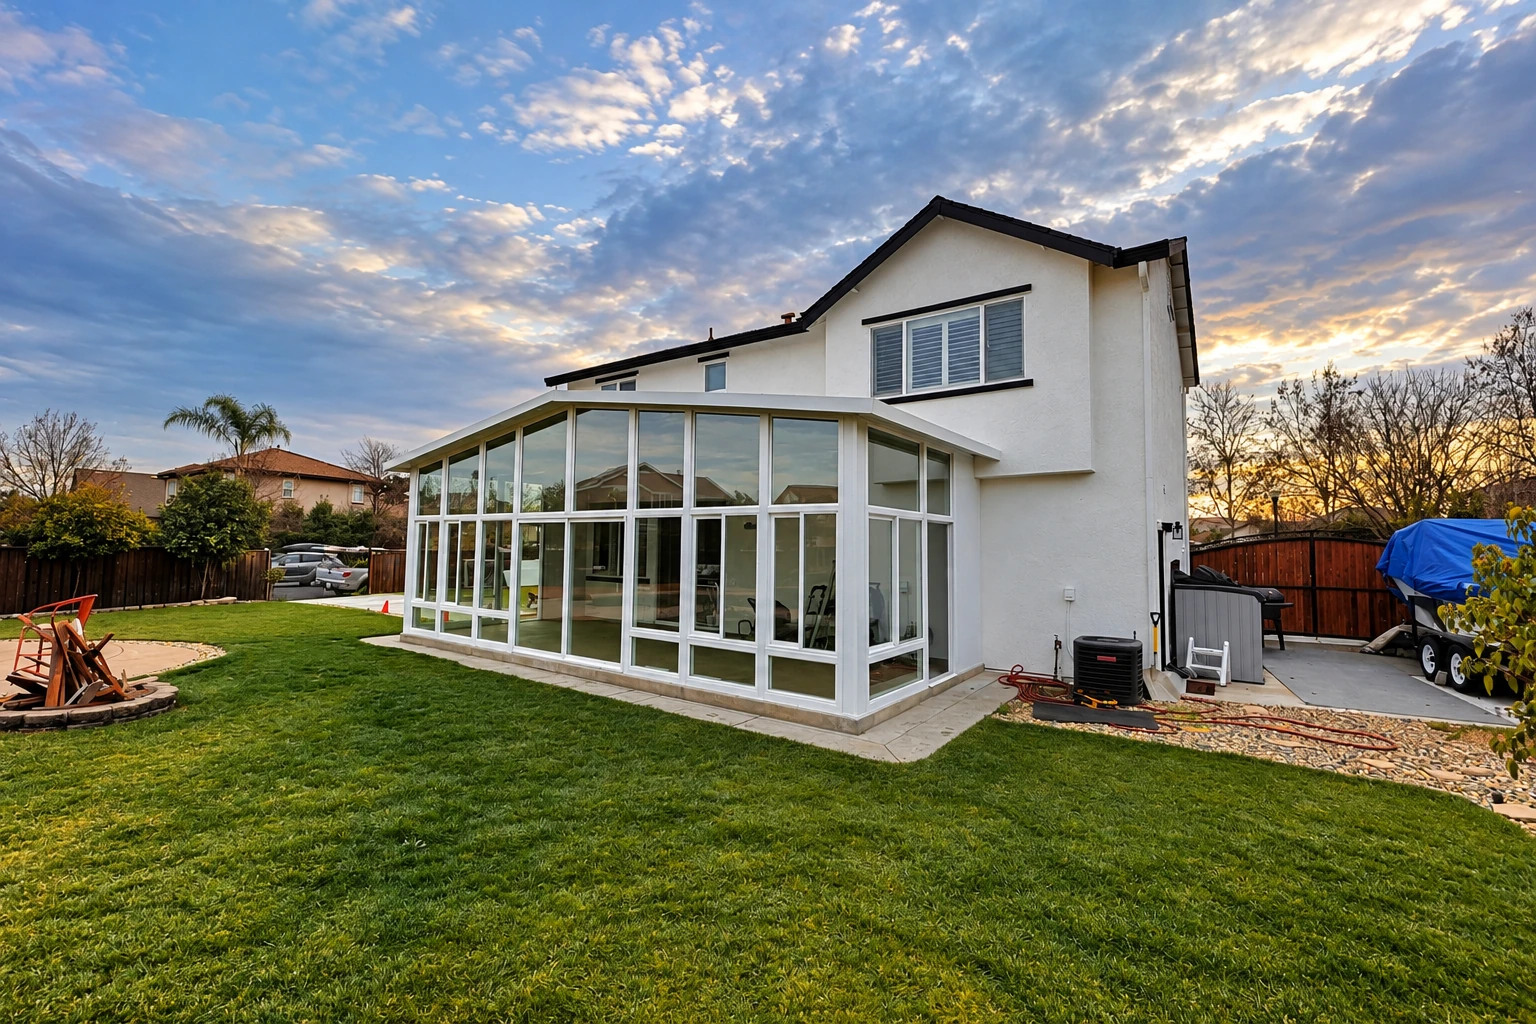
Sunroom design in Mead Valley is the planning we do before anything gets built. We work out a one-story room attached to your house, with glass over more than 40% of its outside walls and roof, so it stays dry, stays comfortable and fits the way you'll actually use it.
Most people who call me have a patio, slab or deck they hardly use, and they want a room out of it, sometimes through a patio-to-sunroom conversion. Before we talk money, I ask how you picture using the room, because a screened room for warm evenings and a heated room you use in January are very different builds at very different prices. The price mostly moves with the size, the kind of room, the glass and roof you choose, and how much work the slab, deck or house wall needs before the room can tie in. The schedule usually turns on whether what you have now can carry the room and on any permit the job needs. Your own figure comes from the written estimate after I've measured and walked you through the choices.
How do you know it's time to plan a sunroom?
A patio too hot to use
The cover keeps off rain, but by afternoon it's too hot or dusty to sit out there, so it mostly holds lawn chairs. A room with shade and airflow planned in usually fixes that, and every season you wait is another season that space sits empty.
Drips where it meets the house
Stains on the wall or water running down at the joint to the house usually mean the slope or the sealing there wasn't thought through. Leave it and the water keeps working into your wall, so whatever we build next needs that joint designed right from the start.
A deck you'd like enclosed
Lots of people picture a room right on their deck, but a deck built for a grill and chairs often wasn't built to carry walls, glass and a roof. Finding that out during planning is a lot cheaper than finding it out after the frame is up.
Often planned alongside sunroom design
Vinyl sunrooms
A good fit if you want a room that's easy to keep up and you'd rather spend your weekends using it than painting it.
Sunroom additions
For when the plan calls for a true addition to your house, built from the slab up and tied into your roof.
How we handle sunroom design
We design against leaks and overheating first, because those are the two problems people call me about years later. I start with how you'll use the room, then measure and look over the slab, deck or cover you have now. I check whether any bedroom windows open onto the space, since that can change what we're allowed to build there. Then the roof pitch, the drainage, the sealing, the joint to the house, the shade and the airflow all go on paper before our crew cuts a single piece, and I sketch it out at your table so you can see what you're buying.
Once the plan is set, the build often becomes one of our vinyl sunrooms, which hold up well and need little upkeep. When the room has to work like part of the house, with its own footing and a roof tied into yours, we plan it as one of our sunroom additions.
A screened room for open air
Suits you if you want the breeze without the bugs and mostly use the space spring through fall. It costs the least, but it's an outdoor room, not a heated one.
A three season room
Suits you if you want glass to cut wind and dust but don't need to heat it in winter. It's a middle step that gets you a lot more use than a screened room.
A room for year-round use
Suits you if you want to use it every month like another room of the house. It takes the most planning for shade, airflow and comfort, and it costs the most.
Get a sunroom plan and written estimate for your home
Send the form and we'll reply within one business day to set up a free on-site visit, with no obligation. Rather talk it through? Call (951) 418-3035.
Call (951) 418-3035Why Mead Valley homeowners call Mead Valley Sunrooms & Patios for sunroom design
The owner plans your room
I do the first visit, the measuring and the estimate myself, and I check our crew's work at each stage. You talk to the person who drew the plan the whole way through.
A glass installer's eye for seals
I spent years installing commercial windows and storefront glass before we opened in 2021, and I learned framing and roof tie-ins next to an experienced sunroom builder. Knowing where glass leaks is why I fuss over sealing in the plan.
Licensed and fully insured
We're licensed and fully insured. That matters on a room tied into your house, because the work touches your roof and your walls.
Planned around county and state rules
Riverside County now has the state's updated fire hazard maps, which mark areas as very high, high or moderate hazard, so I check where your address falls while we plan. I also keep California's Energy Code in view, since it sets efficiency rules for additions to existing homes.
The plan is where a dry, comfortable room gets decided, so let's start with a look at your space. Send us a note or call (951) 418-3035, and if you're outside Mead Valley and the cities around it, ask anyway.
What happens after you call about sunroom design?
Call or send a message
Call (951) 418-3035 or use the form, and we'll set up a time for me to come out. We answer the phone seven days a week, evenings included.
I measure and explain choices
I measure, look at the slab, deck or cover you have now and walk you through screened, three season and year-round rooms. Then you get a written estimate for the room we talked through.
We handle permits and build
When the job needs a permit, we prepare and file it with the county or city office that covers your address, schedule the inspections and meet the inspector. Our own crew builds the room, and I check it at each stage.
Walk through the finished room
When it's done, I walk through the room with you. I show you how to care for it, like keeping the door tracks and the small drain holes in the frame clear.
Common questions
How much does a sunroom cost near Mead Valley?
Building a sunroom in the Riverside area usually costs about $95 to $130 per square foot, according to a local price report from late 2022. That's the going rate in the area, not our price, and the kind of room, the glass and the shape of your slab or deck move it up or down. Your written estimate gives you the figure for your own room.
Do I need a permit for a sunroom in Mead Valley, CA?
The county's list of projects that need permits names patios and room additions but doesn't name sunrooms, so the list alone doesn't settle it for your job. You can ask the Riverside County permit advisors for the district that covers Mead Valley at 951-955-3219. If your room needs one, we take care of the filing.
Can a sunroom go on my existing deck?
Sometimes, but only if the deck is strong enough, one sunroom maker says. Many decks weren't designed for the added weight of aluminum frames, roof panels and glass walls, or for wind pushing on them, so I look at your deck's framing at the visit before we plan anything on top of it.
What causes a sunroom to leak?
One sunroom maker says leaks usually come from poor drainage design, too little roof slope, weak sealing, sloppy installation or a poor joint to the house. Each of those gets set in the plan or the build, so they're good questions to ask any designer, including me.
How do I keep a sunroom from getting too hot?
Plan shade and airflow into the design from the start, because a room that's mostly glass can overheat without them. If you want to use the room year-round, that's the part of the plan I'd spend the most time on.
Can I enclose a patio that has bedroom windows behind it?
Usually not as a closed room, because the state building code says a patio structure has to stay open-sided when bedroom windows behind it serve as emergency escape openings. The code also keeps patio covers to outdoor living, not use as a room you live in. That's why I check those windows on the first visit.
Book a sunroom design visit today
When you call or send the form, tell us if the room would sit on a deck and whether any bedroom windows open onto the space, so I come out ready with the right questions.